

7,000+ Sq. Ft. of Possibility: Inside a Southview Bungalow That's Bigger Than It Looks
TLDR
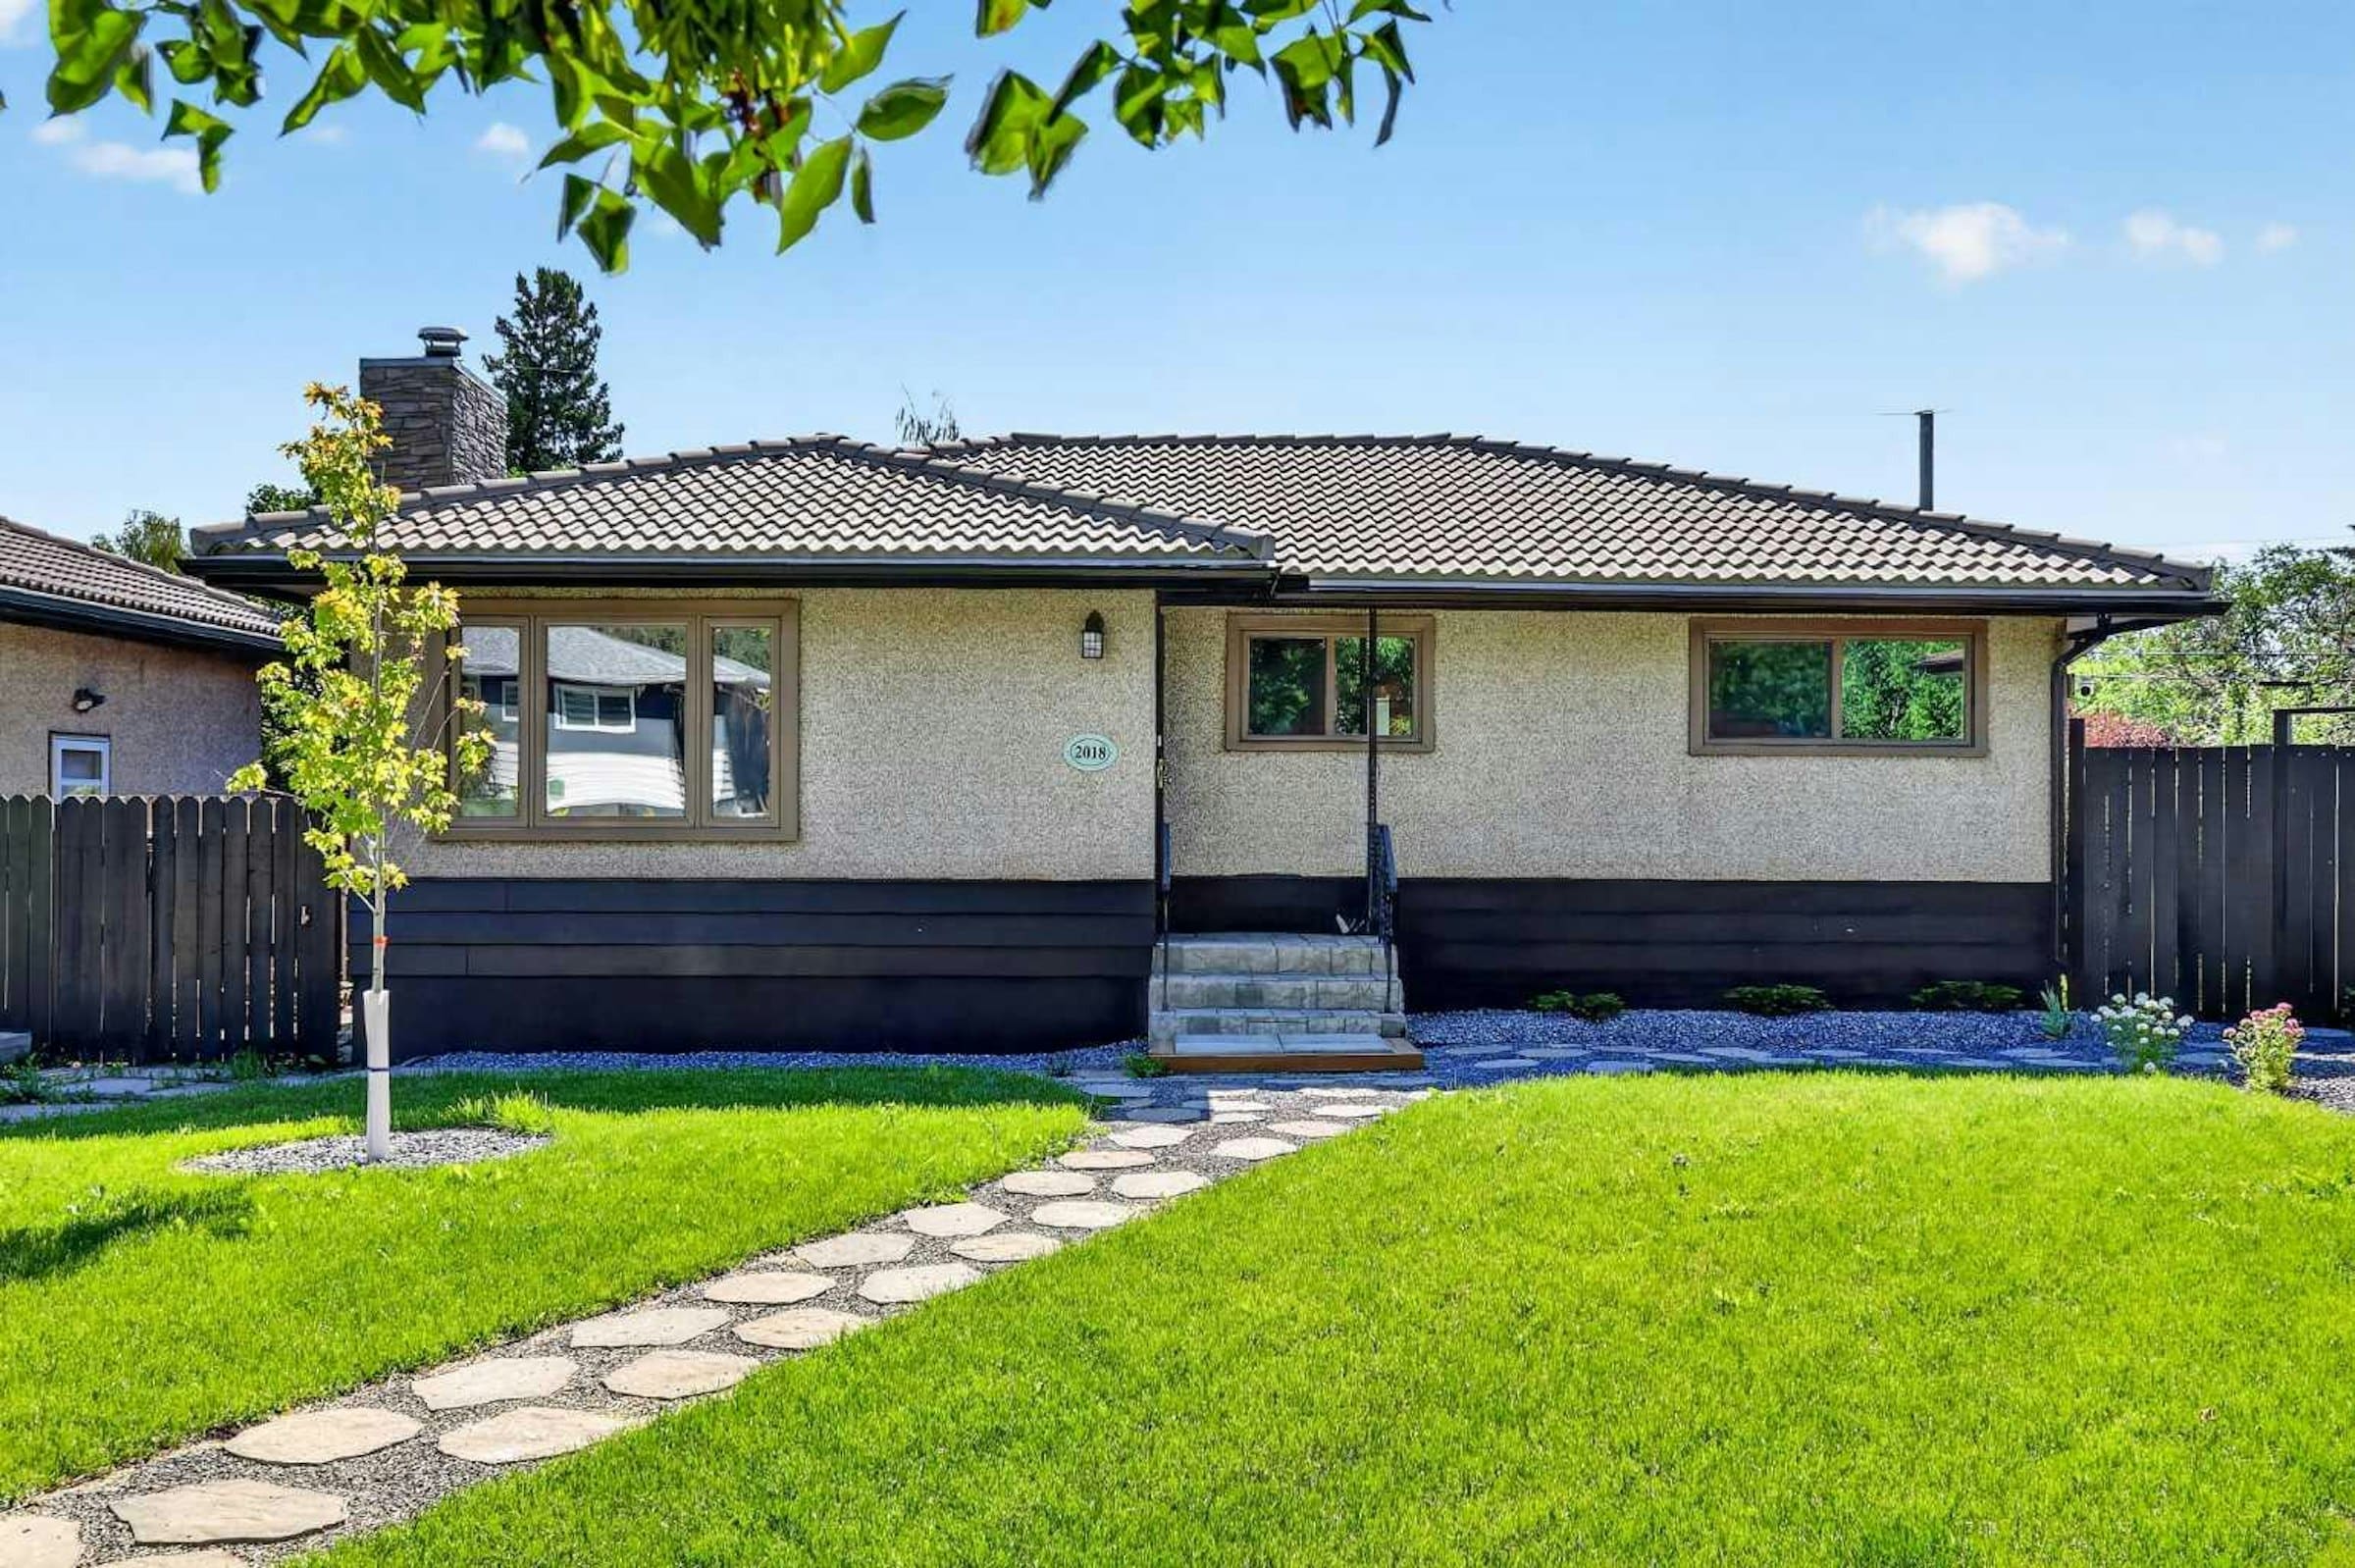
Bungalows get judged by their curb-facing square footage, and that's usually a mistake. At 2018 Cottonwood Crescent SE — $589,000, 5 bedrooms, 2 bathrooms, built 1958, MLS® A2328830 — the main floor is only half the story. A fully developed walkout basement roughly doubles the usable living space, and a 7,061 sq. ft. pie-shaped lot does the same for the outdoor side of the equation. Here's what that actually adds up to.
7,000+ Sq. Ft. of Possibility: What This Lot Actually Gives You
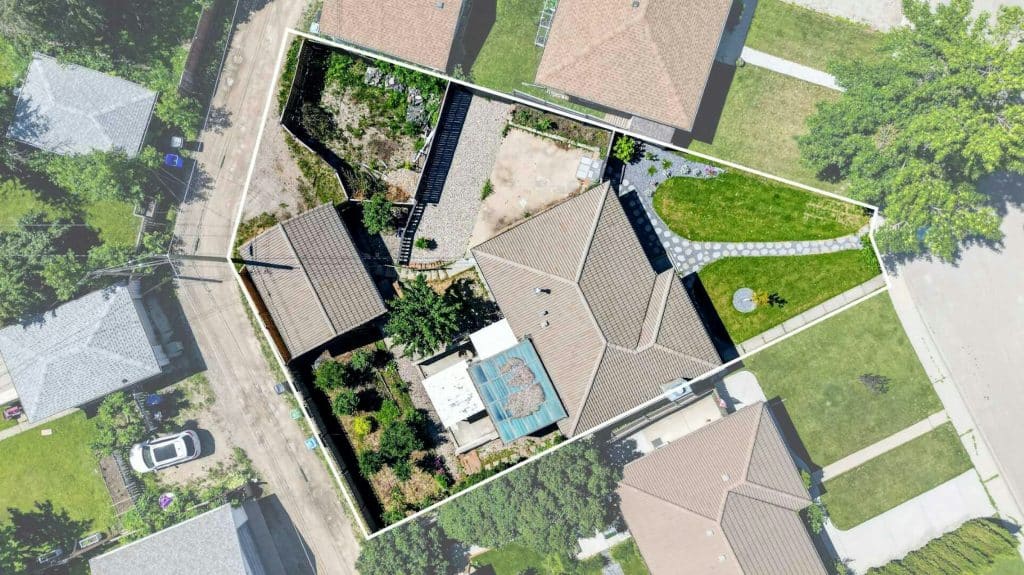
At 7,061 square feet, this pie-shaped lot is meaningfully larger than what most newer Calgary builds sit on — the kind of size that gets harder to find every year as infill development pushes lot sizes down across established communities. The shape widens out toward the back, which is exactly where the space has been put to use.
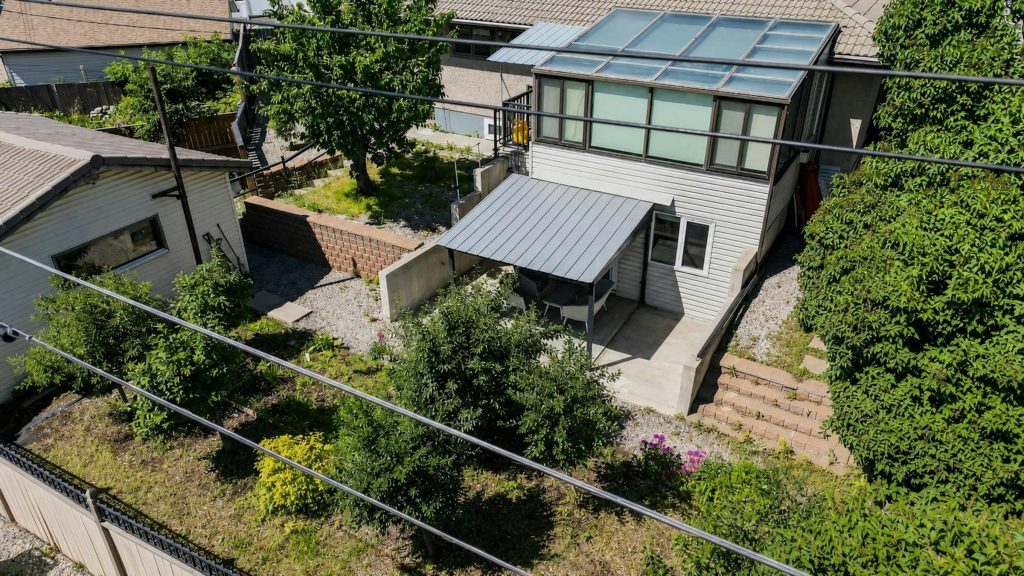
Mature trees and fruit trees anchor the landscaping, alongside established gardens, retaining walls, and a gazebo that turns the backyard into something closer to a private retreat than a standard yard. A spacious deck extends the living space outside for entertaining or just morning coffee, and there's still room for a double detached garage plus a separate gated, paved parking pad suited for an RV or trailer — a genuinely rare feature this close to the inner city, and one that's expensive to add after the fact if a property doesn't already have the room.
More Than a Bungalow: How This Home Doubles Its Usable Space
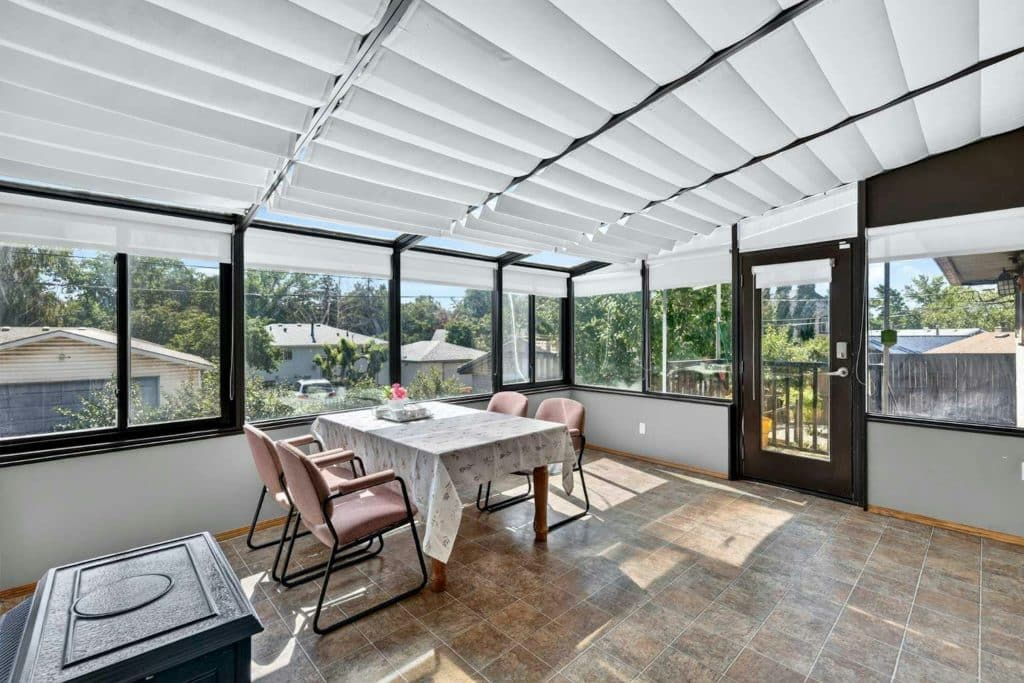
The main level covers 1,162 square feet: a living room anchored by a wood-burning fireplace with a stone surround, a kitchen with a stone backsplash and built-in microwave, a bright solarium overlooking the backyard, three bedrooms, and a 4-piece bathroom. On its own, that's a solid, character-filled bungalow.
But the basement is where the math changes. This is a fully developed walkout with its own separate entrance — not a half-finished rec room, but nearly 1,200 additional square feet that includes two more bedrooms, a family room, a dedicated recreation area, and a 3-piece bathroom with a walk-in shower and bidet. Combined, the home offers roughly 2,362 square feet of finished living space across both levels, on a lot that still has room to spare outside.
That separate walkout entrance is what makes the lower level genuinely flexible rather than just extra square footage. It works as space for extended family, a home office setup, or — subject to any required permits and approvals — the potential for additional income-generating accommodations down the line.
Built for Calgary Weather
Beyond the layout, this home was maintained with an eye toward durability: a premium tile roof designed to hold up against Calgary's weather swings, poured concrete foundation, and forced-air heating throughout. It's the kind of maintenance history that matters as much as the finishes when you're evaluating a home built in 1958 that's still standing strong.
Southview: Established, Walkable, and Well-Connected
Southview is the kind of community where you can walk to schools, parks, playgrounds, and the Southview Off-Leash Area — genuinely useful if outdoor space and a dog are both part of the picture. For getting around by car, International Avenue and Deerfoot Trail are both close by, keeping downtown, shopping, and restaurants within easy reach without an inner-city price tag.
Comparable Listings for Buyers Who Want More Space
For buyers weighing this against other homes offering extra bedrooms, flexible layouts, or established-community value:
- 218 Bermuda Drive NW — Beddington Heights — an extensively updated bi-level with two full kitchens, 5 bedrooms, 2 bathrooms, 1,000 sq. ft., $485,000.
- 146 Sunset Road — Cochrane — a beautifully upgraded, no-condo-fee row/townhouse with 4 bedrooms, 4 bathrooms, 1,316 sq. ft., $459,000.
Browse more of what's available across SE Calgary homes for sale, or see our buyer's guide for a walkthrough of the search and offer process.
FAQ: This Southview Bungalow
How much total living space does this home offer? The main floor is 1,162 sq. ft. and the fully developed walkout basement adds roughly 1,200 more, for approximately 2,362 sq. ft. of finished living space combined.
Does the basement have its own entrance? Yes, the walkout basement has a separate exterior entrance, which is what makes it genuinely flexible for extended family, a home office, or additional living space.
How big is the lot? 7,061 sq. ft., pie-shaped, with a 24'10½" frontage that widens out toward the back of the property.
Is there room for RV parking? Yes, in addition to the double detached garage, there's a separate gated and paved parking pad suited for an RV or trailer.
Does the home have air conditioning? No, this home does not have central air conditioning.
Have a question about this listing that isn't covered here? Reach out — I'm happy to walk through the layout, the lot, or book a private showing.
Looking for a home with more space than the listing photos suggest? I'd love to walk you through this one.
JESSE DAVIES | Realtor® | JD Real Estate
Century 21 Bamber Realty Ltd.
403-969-2363 | jdrealestatecalgary.ca
jesse@jessedavies.ca
The people behind every successful move.
Follow the Jesse Davies Team for Calgary listings, local market insight and a closer look at the REALTORS® working behind every transaction.