

Sold Conditional in 24 Hours: Why This Haskayne Family Home Never Had a Chance to Sit
TLDR
Most new builds get judged on square footage and finishes. This one went conditional within 24 hours of hitting the market because it solved problems most new builds don't even attempt: a dedicated second kitchen for serious cooking, a genuine second primary-style suite, and a basement built for a family that's still growing. Here's what actually drove that kind of speed, and what it signals for anyone searching — or selling — in this segment right now.
A Home That Solves Problems Most New Builds Don't
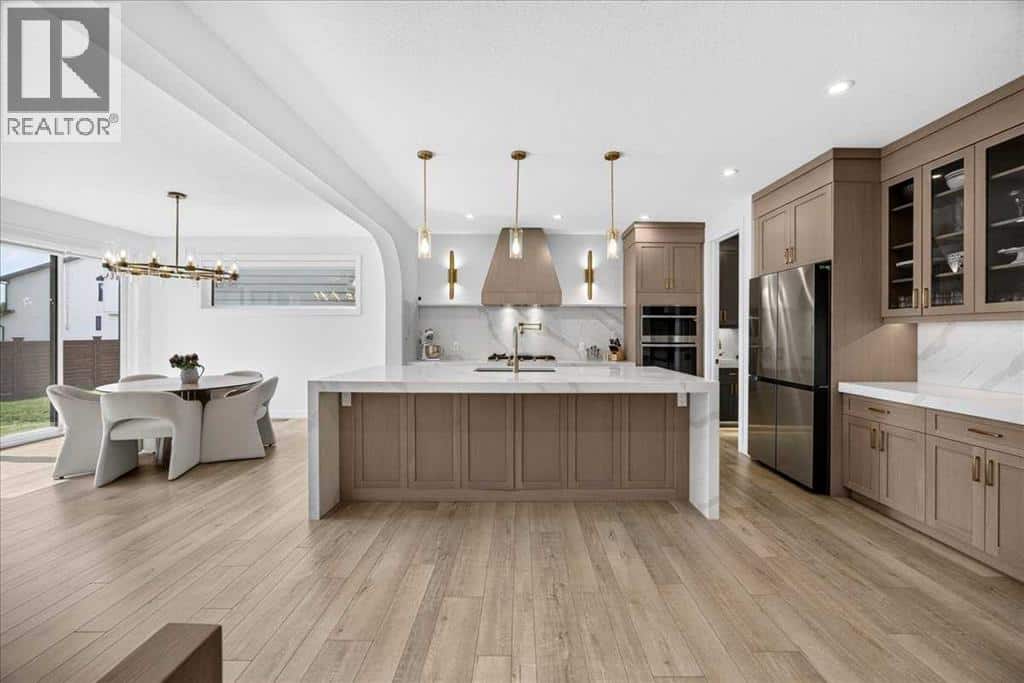
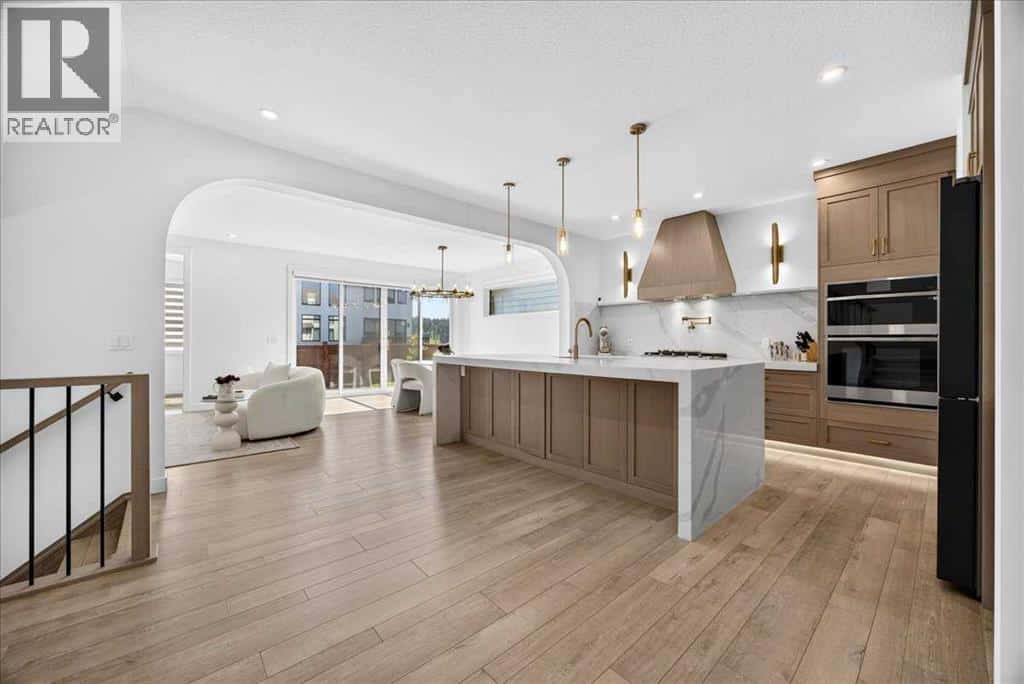
New construction usually means one beautiful kitchen and not much else that's genuinely different from the house next door. This one has two kitchens. Alongside the showstopping main kitchen — a quartz island with a black undermount sink, a 5-burner gas cooktop, smart built-in oven and microwave, and a full walk-through pantry — there's a dedicated spice kitchen with its own gas cooktop, extensive cabinetry, and quartz counters. It's built for serious home cooks who want to do the heavy-duty cooking without steam, smells, and mess taking over the space they entertain in. That's a feature most buyers don't know to ask for until they see it, and once they see it, it's hard to unsee.
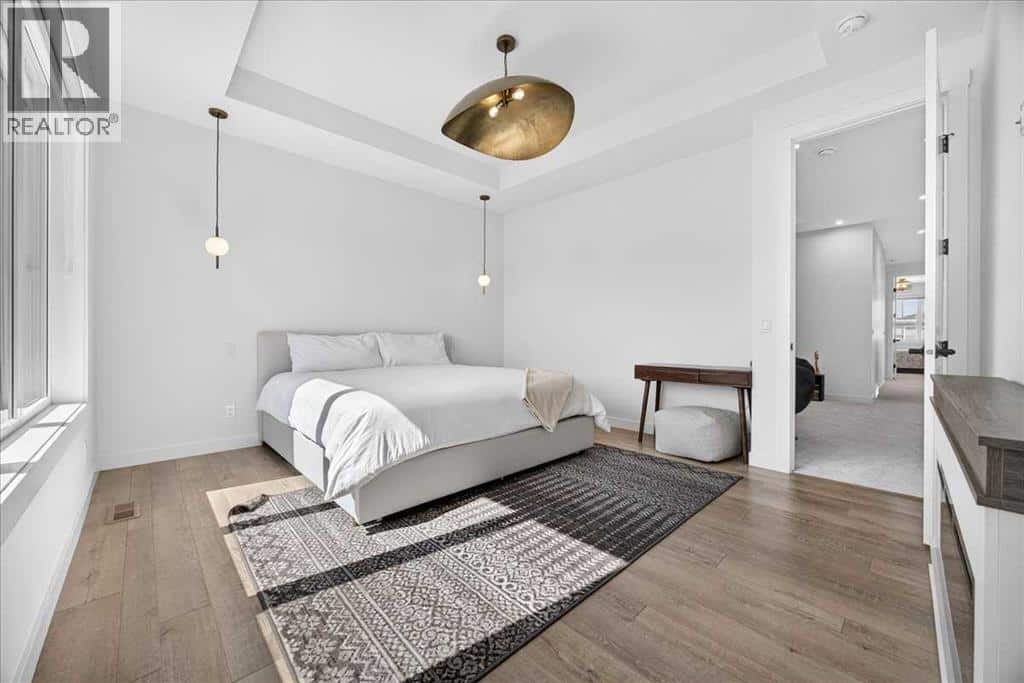
Then there's the second bedroom upstairs — not just a bedroom, but a genuine junior suite with its own 4-piece ensuite and walk-in closet, sitting right alongside the primary suite. That single detail widens the buyer pool dramatically: older kids who want real privacy, aging parents who need main-level-adjacent independence, or guests who deserve more than a shared hallway bathroom. Two primary-style suites under one roof is still rare enough in new construction to stop a buyer's search cold.
Space That Actually Works for a Growing Family
Three bedrooms upstairs would already be a complete home for most buyers. This one adds a versatile bonus room for movie nights or a playroom, a private main-floor office for anyone working from home, and a fully finished basement with two more bedrooms, a generous game room, and a 3-piece bathroom — five bedrooms total across three levels, with room to actually spread out rather than stack everyone on top of each other.
None of it feels like an afterthought. The main floor's mudroom-style entry connects straight to the double attached garage, the upstairs laundry room comes with a folding counter and built-in storage, and the south-facing backyard is a blank canvas ready for a deck or garden — practical, livable details that matter more to a family touring a home than a spec sheet ever suggests.
Haskayne: A Lake Community Still Building Its Reputation
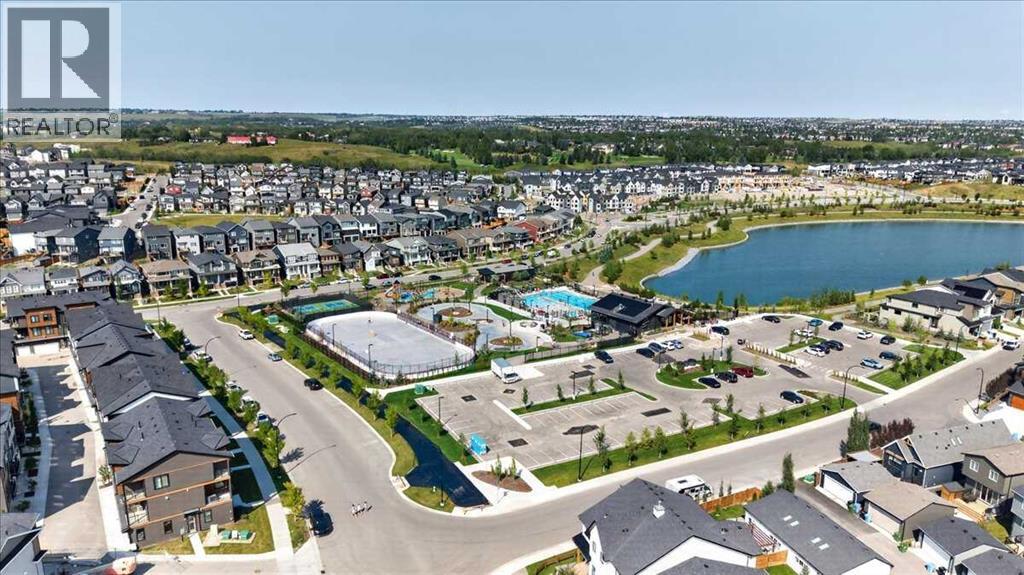
Location did its share of the work too. Haskayne is a lake community, and this home sits within an HOA that runs just $60/month — low for what it includes: an outdoor pool, playground, and recreation facilities, plus the lake itself. For a young family comparing new-build communities across the city, that combination of genuine amenities and a low monthly cost is exactly the kind of math that turns a Saturday showing into an offer by Sunday.
What a 24-Hour Conditional Sale Actually Signals
A home going conditional this fast isn't luck — it's a signal about where demand is concentrated right now. Buyers in this price range and family stage aren't just shopping square footage anymore; they're shopping for genuine functional separation — a second kitchen that protects the main one, a second suite that protects everyone's privacy, a basement that adds real living space instead of unfinished square footage. When a home delivers all three at once, it doesn't sit long enough to need much marketing at all.
For sellers, that's worth paying attention to. For buyers, it's a reminder that homes with this kind of layout are worth acting on quickly once they're found.
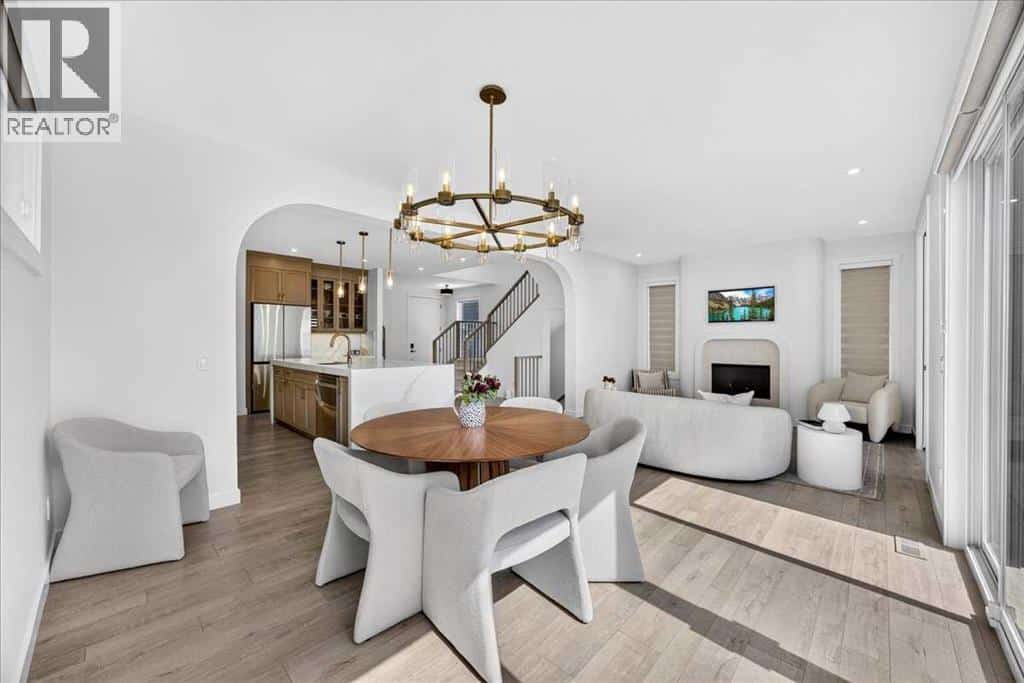
The Listing at a Glance
This home is located at 77 Rowmont Common NW in Calgary's Haskayne community, listed at $1,130,000 and built in 2024. It's a 2-storey, 5-bedroom, 4-bathroom (3 full, 1 half) detached home offering 2,600 sq. ft. of living space across three finished levels — 1,129 sq. ft. on the main floor, 1,471 sq. ft. upstairs, and 980 sq. ft. in the fully finished basement (MLS® A2339729). The HOA fee is $60/month and includes access to the community's outdoor pool, playground, and recreation facilities. The home sits on a 3,971 sq. ft. lot with a fenced, south-facing backyard and BBQ gas line, and includes a double attached garage plus driveway parking for four vehicles total. It went conditional within 24 hours of hitting the market.
Comparable Listings for Buyers Still Searching
For buyers who wanted this one and are still looking for similar space, flexibility, or family-friendly value, sorted by square footage:
- 218 Bermuda Drive NW — Beddington Heights — an extensively updated bi-level with two full kitchens, 5 bedrooms, 2 bathrooms, 1,000 sq. ft., $485,000.
- 2018 Cottonwood Crescent SE — Southview — a beautifully maintained bungalow with a fully developed walkout basement on a pie-shaped lot, 5 bedrooms, 2 bathrooms, 1,162 sq. ft., $589,000.
- 146 Sunset Road — Cochrane — a beautifully upgraded, no-condo-fee row/townhouse with 4 bedrooms, 4 bathrooms, 1,316 sq. ft., $459,000.
Browse more of what's currently available across Calgary homes for sale, or reach out for a search built around your specific must-haves.
FAQ: This Haskayne Family Home
What made this home stand out from other new builds? A dedicated spice kitchen separate from the main kitchen, and a second bedroom with its own full ensuite and walk-in closet — features that solve real problems for serious home cooks and multigenerational or growing families.
How much living space does the home offer in total? 2,600 sq. ft. across three finished levels: main floor, upper level, and a fully finished basement.
What does the HOA fee include? $60/month, covering access to Haskayne's outdoor pool, playground, and recreation facilities.
How much parking does the home have? A double attached garage plus driveway parking, for four vehicles total.
Is this home still available? No — it went conditional within 24 hours of listing. If a home like this is what you're searching for, reach out and I'll help you find something comparable before it's gone too.
Have a question about a similar home or community? Reach out — I'm happy to help you find the next one.
Want to know the moment a home like this hits the market? Let's set you up so you're never the one finding out too late.
JESSE DAVIES | Realtor® | JD Real Estate
Century 21 Bamber Realty Ltd.
403-969-2363 | jdrealestatecalgary.ca
jesse@jessedavies.ca
The people behind every successful move.
Follow the Jesse Davies Team for Calgary listings, local market insight and a closer look at the REALTORS® working behind every transaction.