

Two Levels, Two Moods: A Weekend Playbook for This Downtown West End Townhome-Style Condo
TLDR
Most downtown condos give you one open room stacked on top of another and call it "flexible living." This one actually has an upstairs and a downstairs — a real front door of its own, a kitchen built for people who cook, and a primary suite that feels a world away from the entertaining space one floor down. At 109, 1025 5 Avenue SW — $530,000, 2 bed, 2.5 bath, 1,311 sq. ft., built 2017, MLS® A2318755 — this is Avenue West End's answer to the question every downtown buyer eventually asks: why does condo living have to feel like one big room with a curtain for privacy? Here's the layout, and the Saturday it sets up.
Two Levels, Two Completely Different Moods
Downstairs: Where the Party Actually Happens
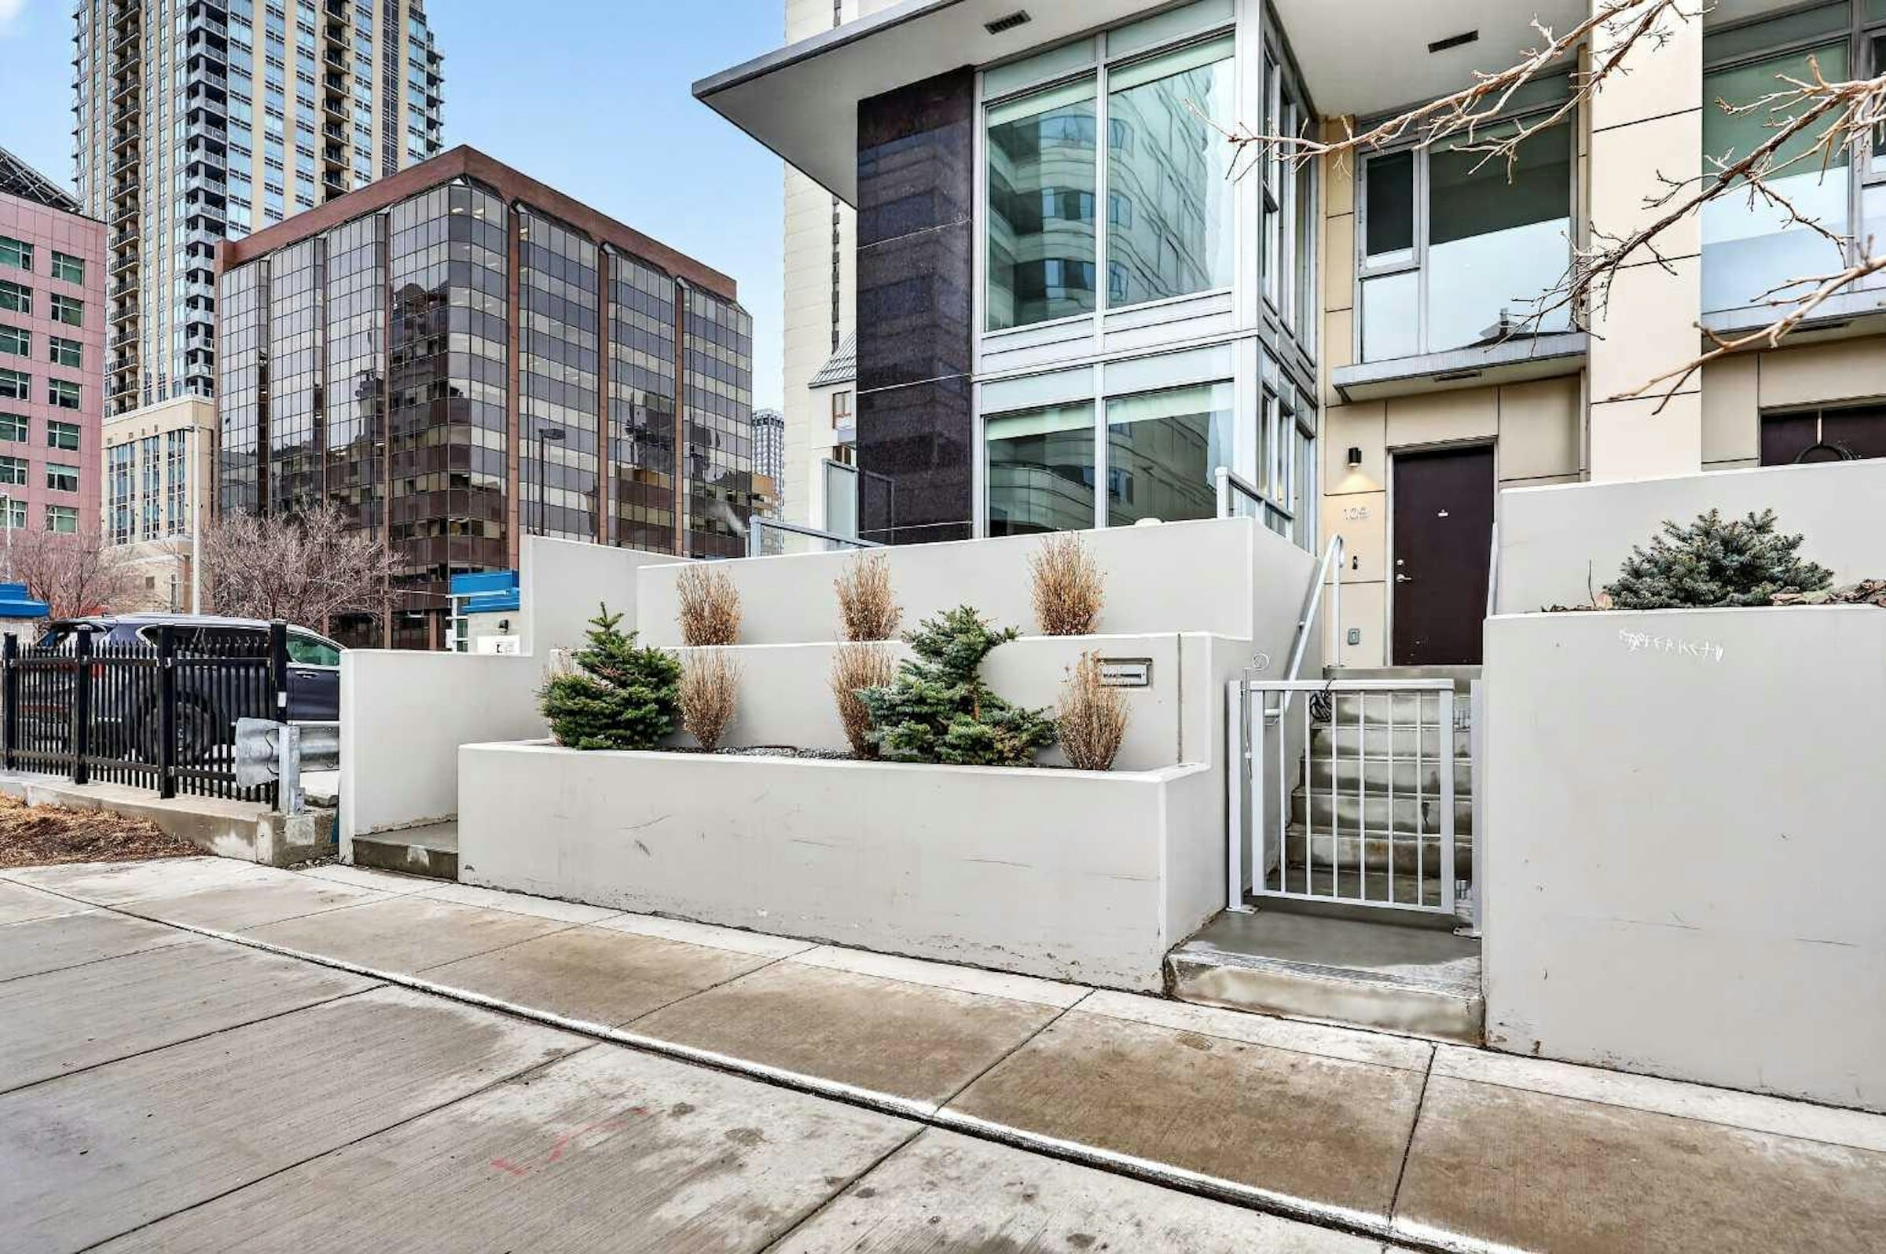
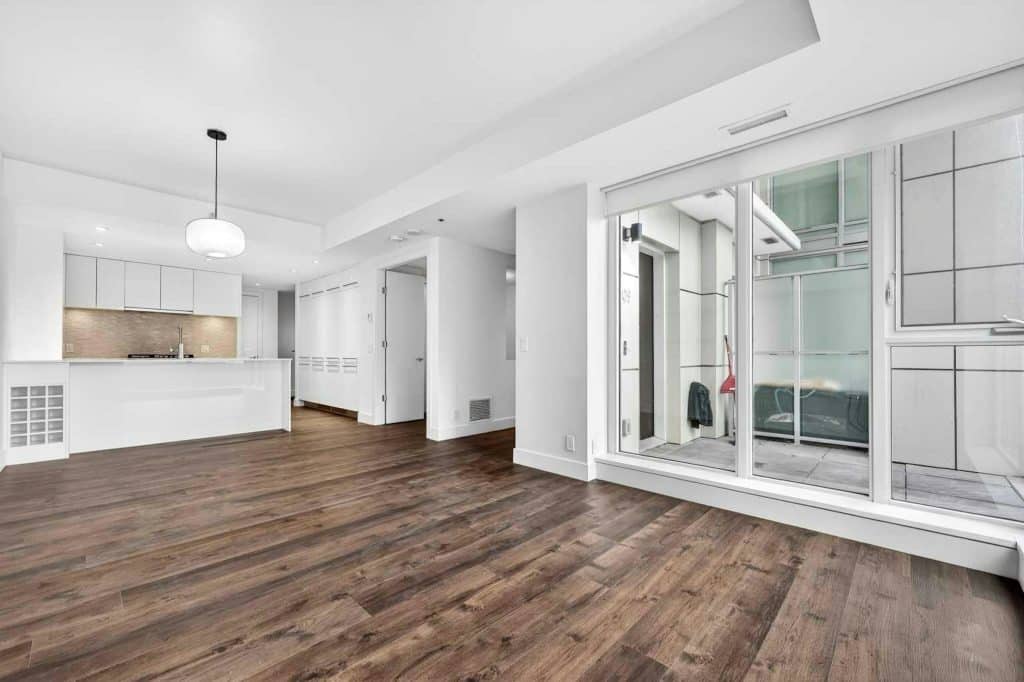
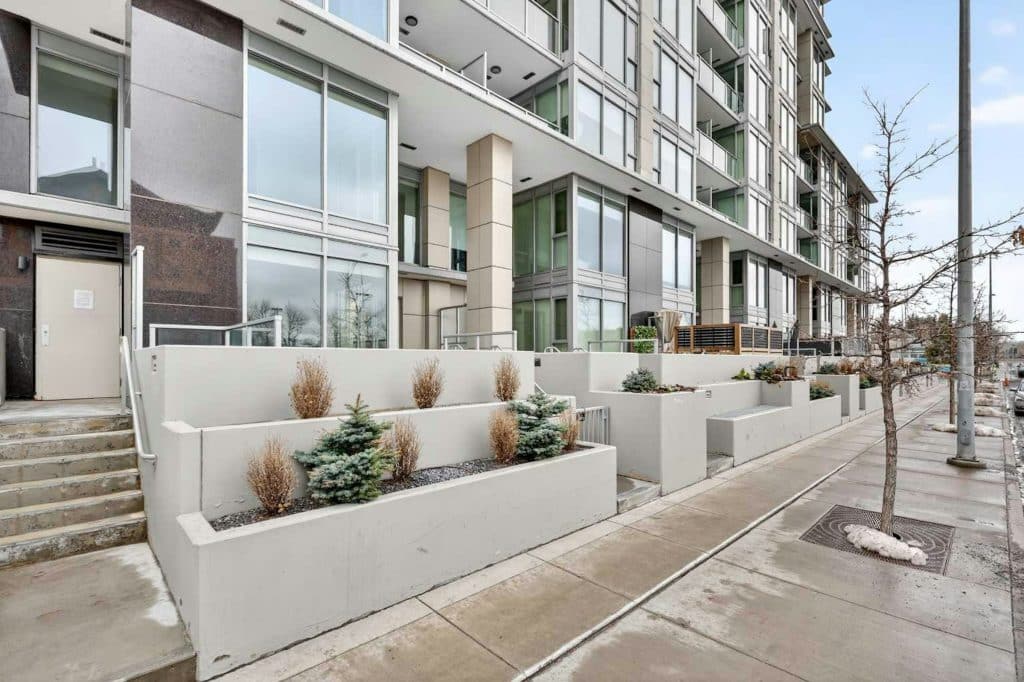
Skip the elevator lobby entirely — this unit has its own street-level entrance, which already sets it apart from almost everything else downtown. Walk in and you land on engineered hardwood and tile, in a space clearly built by someone who actually hosts: a living room that opens straight into the dining area, and a kitchen that does not apologize for taking up space. Quartz counters. A peninsula island with room to actually sit. Full-height cabinetry. A marble backsplash. A built-in pantry and dedicated wine storage. A gas range and built-in refrigerator that look like they belong in a home twice this price.
Tucked off to the side is a versatile den with its own storage — the kind of room that becomes a home office on Monday and a guest space on Saturday. With its own street entrance and a second interior door, it's also a genuinely realistic setup for anyone who wants to run a business from home without inviting clients through a shared building lobby. A powder room handles guests without sending anyone upstairs, and an enclosed front porch turns into the best seat in the house for a morning coffee or a slow evening glass of wine.
Upstairs: The Part No One Else Gets to See
Climb the stairs and the whole mood changes. This is the quiet floor — the one built for closing the door and actually resting. The primary suite comes with three separate closets (not one closet doing three jobs) and a spa-level ensuite: dual vanities, a glass walk-in shower, and heated floors that make winter mornings a non-issue. The second bedroom sits beside the main 4-piece bathroom, which also quietly does double duty as the laundry room — heated tile floors included, because why wouldn't they be at this point.
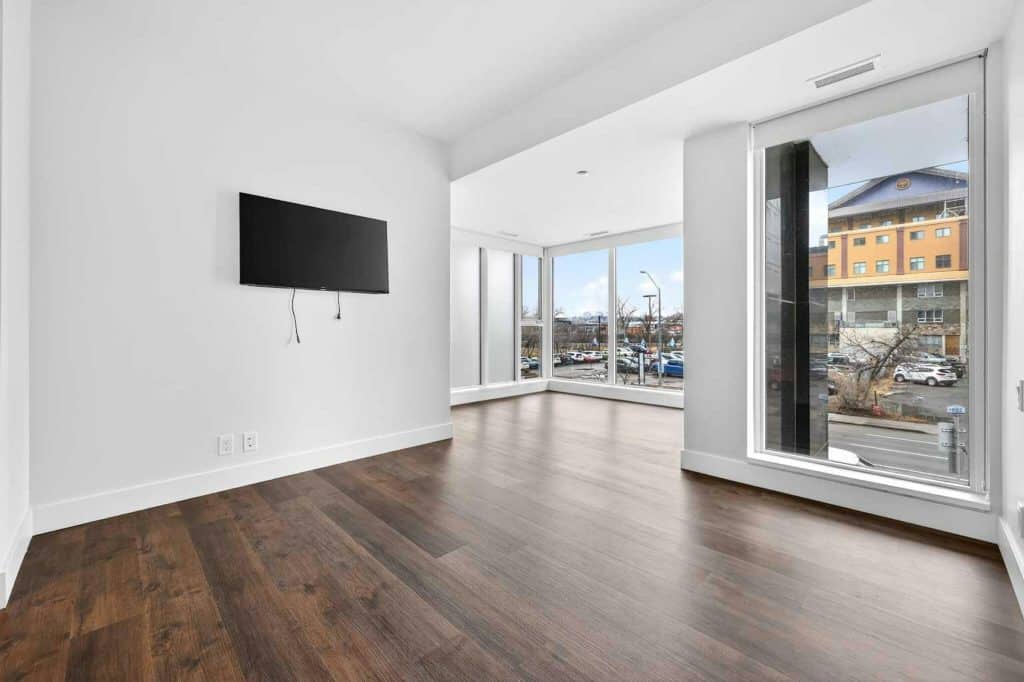
Floor-to-ceiling windows run the height of both levels, so the light follows you up the stairs instead of stopping at the main floor. Central air conditioning keeps the upper level livable through Calgary's hottest weeks — a detail that sounds minor until the one August week it isn't.
A Weekend That Actually Starts at Your Front Door
Here's what Saturday looks like from here. You're out your own private entrance before 9, and within a few minutes you're on the Bow River pathway — no car, no parking, no plan required beyond picking a direction and walking. Coffee's an easy detour on the way back, the kind of stop that doesn't require a decision because it's already part of the route.
By early afternoon, downtown's parks and shopping are close enough to wander into without a second thought, and with C-Train access nearby, crossing the city — or leaving it behind for a few hours — costs you a short ride, not a whole afternoon. As evening sets in, the core's restaurants and patios are minutes away on foot, and coming home means walking back through your own front door and up into a floor that's already quiet, already yours, already separate from wherever the day took you.
That's the part most downtown condos can't offer: a weekend that starts and ends at street level, in a home that still gives you somewhere private to land.
The Details That Are Genuinely Hard to Find Downtown
Avenue West End backs this layout up with a fully equipped fitness center, 24-hour concierge and security, and building extras like a dog wash station and bicycle workshop. This unit goes further still — two titled underground heated parking stalls and a titled storage locker, which is close to unheard of in the downtown core, where most buildings hand you one stall and charge extra for the rest.
The Listing at a Glance
This condo is located at 109, 1025 5 Avenue SW in Calgary's Downtown West End, listed at $530,000. It's a 2-bedroom, 2.5-bath multi-level unit (2 ensuites) built in 2017, offering 1,311 sq. ft. total — 607 sq. ft. on the main level and 704 sq. ft. upstairs — within the Avenue West End building (MLS® A2318755). The condo fee is $1,000.53/month and includes common area maintenance, gas, heat, insurance, grounds maintenance, parking, professional management, reserve fund contributions, sewer, snow removal, trash, and water. The unit comes with two titled underground heated parking stalls plus a titled storage locker, set within a 24-story concrete high-rise with heat pump heating and central air conditioning. It's a ground-floor unit with its own private street-level entrance, and residents have access to a fitness center, 24-hour concierge and security, bicycle storage, a dog wash station, and a bicycle workshop.
Reach out any time for full floor plans or to book a private showing.
Comparable Listings in the Downtown Core
For buyers comparing this against other downtown and inner-city condo inventory, sorted by square footage:
- 603, 128 15 Avenue SW — Beltline — a beautifully updated top-floor residence in one of the city's most walkable pockets, 875 sq. ft., $210,000.
- 2203, 220 12 Avenue SE — Beltline — a bright 2-bedroom perched on the 22nd floor of the highly sought-after Keynote, 894 sq. ft., $390,000.
- 2102, 1078 6 Avenue SW — Downtown West End — luxury living above the city on the exceptional 21st floor, 1,412 sq. ft., $610,000.
Browse more of what's currently available across Downtown Calgary condos for sale, or reach out for a comparison built around your specific must-haves.
FAQ: This Downtown West End Multi-Level Condo
How is the living space divided between the two levels? The main floor (607 sq. ft.) holds the living room, dining area, kitchen, den, and a powder room. The upper level (704 sq. ft.) holds both bedrooms, including the primary suite's ensuite and walk-in closet, plus the main bathroom and in-suite laundry.
How far is this unit from the Bow River pathways? The building sits just steps from the Bow River pathway system, along with C-Train access, parks, and everyday amenities.
Is parking included? Yes, two titled underground heated parking stalls, plus a titled storage locker.
Does the unit have central air conditioning? Yes, central air is included, alongside heat pump heating.
What's included in the condo fee? The $1,000.53 monthly fee covers common area maintenance, gas, heat, insurance, grounds maintenance, parking, professional management, reserve fund contributions, sewer, snow removal, trash, and water.
Are pets allowed? Yes, with some restrictions — reach out for the building's specific pet policy before assuming a particular pet will be approved.
Can I run a home business from this unit? The ground-floor den, private street-level entrance, and secondary interior entrance make this layout well suited to a home-based business, though buyers should confirm any specific requirements with the condo board directly.
Have a question about this listing that isn't covered here? Reach out — I'm happy to walk through the floor plan or book a private showing.
Want a downtown condo that actually feels like two separate spaces? I'd love to walk you through this one.
JESSE DAVIES | Realtor® | JD Real Estate
Century 21 Bamber Realty Ltd.
403-969-2363 | jdrealestatecalgary.ca
jesse@jessedavies.ca
The people behind every successful move.
Follow the Jesse Davies Team for Calgary listings, local market insight and a closer look at the REALTORS® working behind every transaction.