

Your Third Living Space: The South Calgary Condo With a 200 Sq. Ft. Terrace You'll Actually Use
TLDR
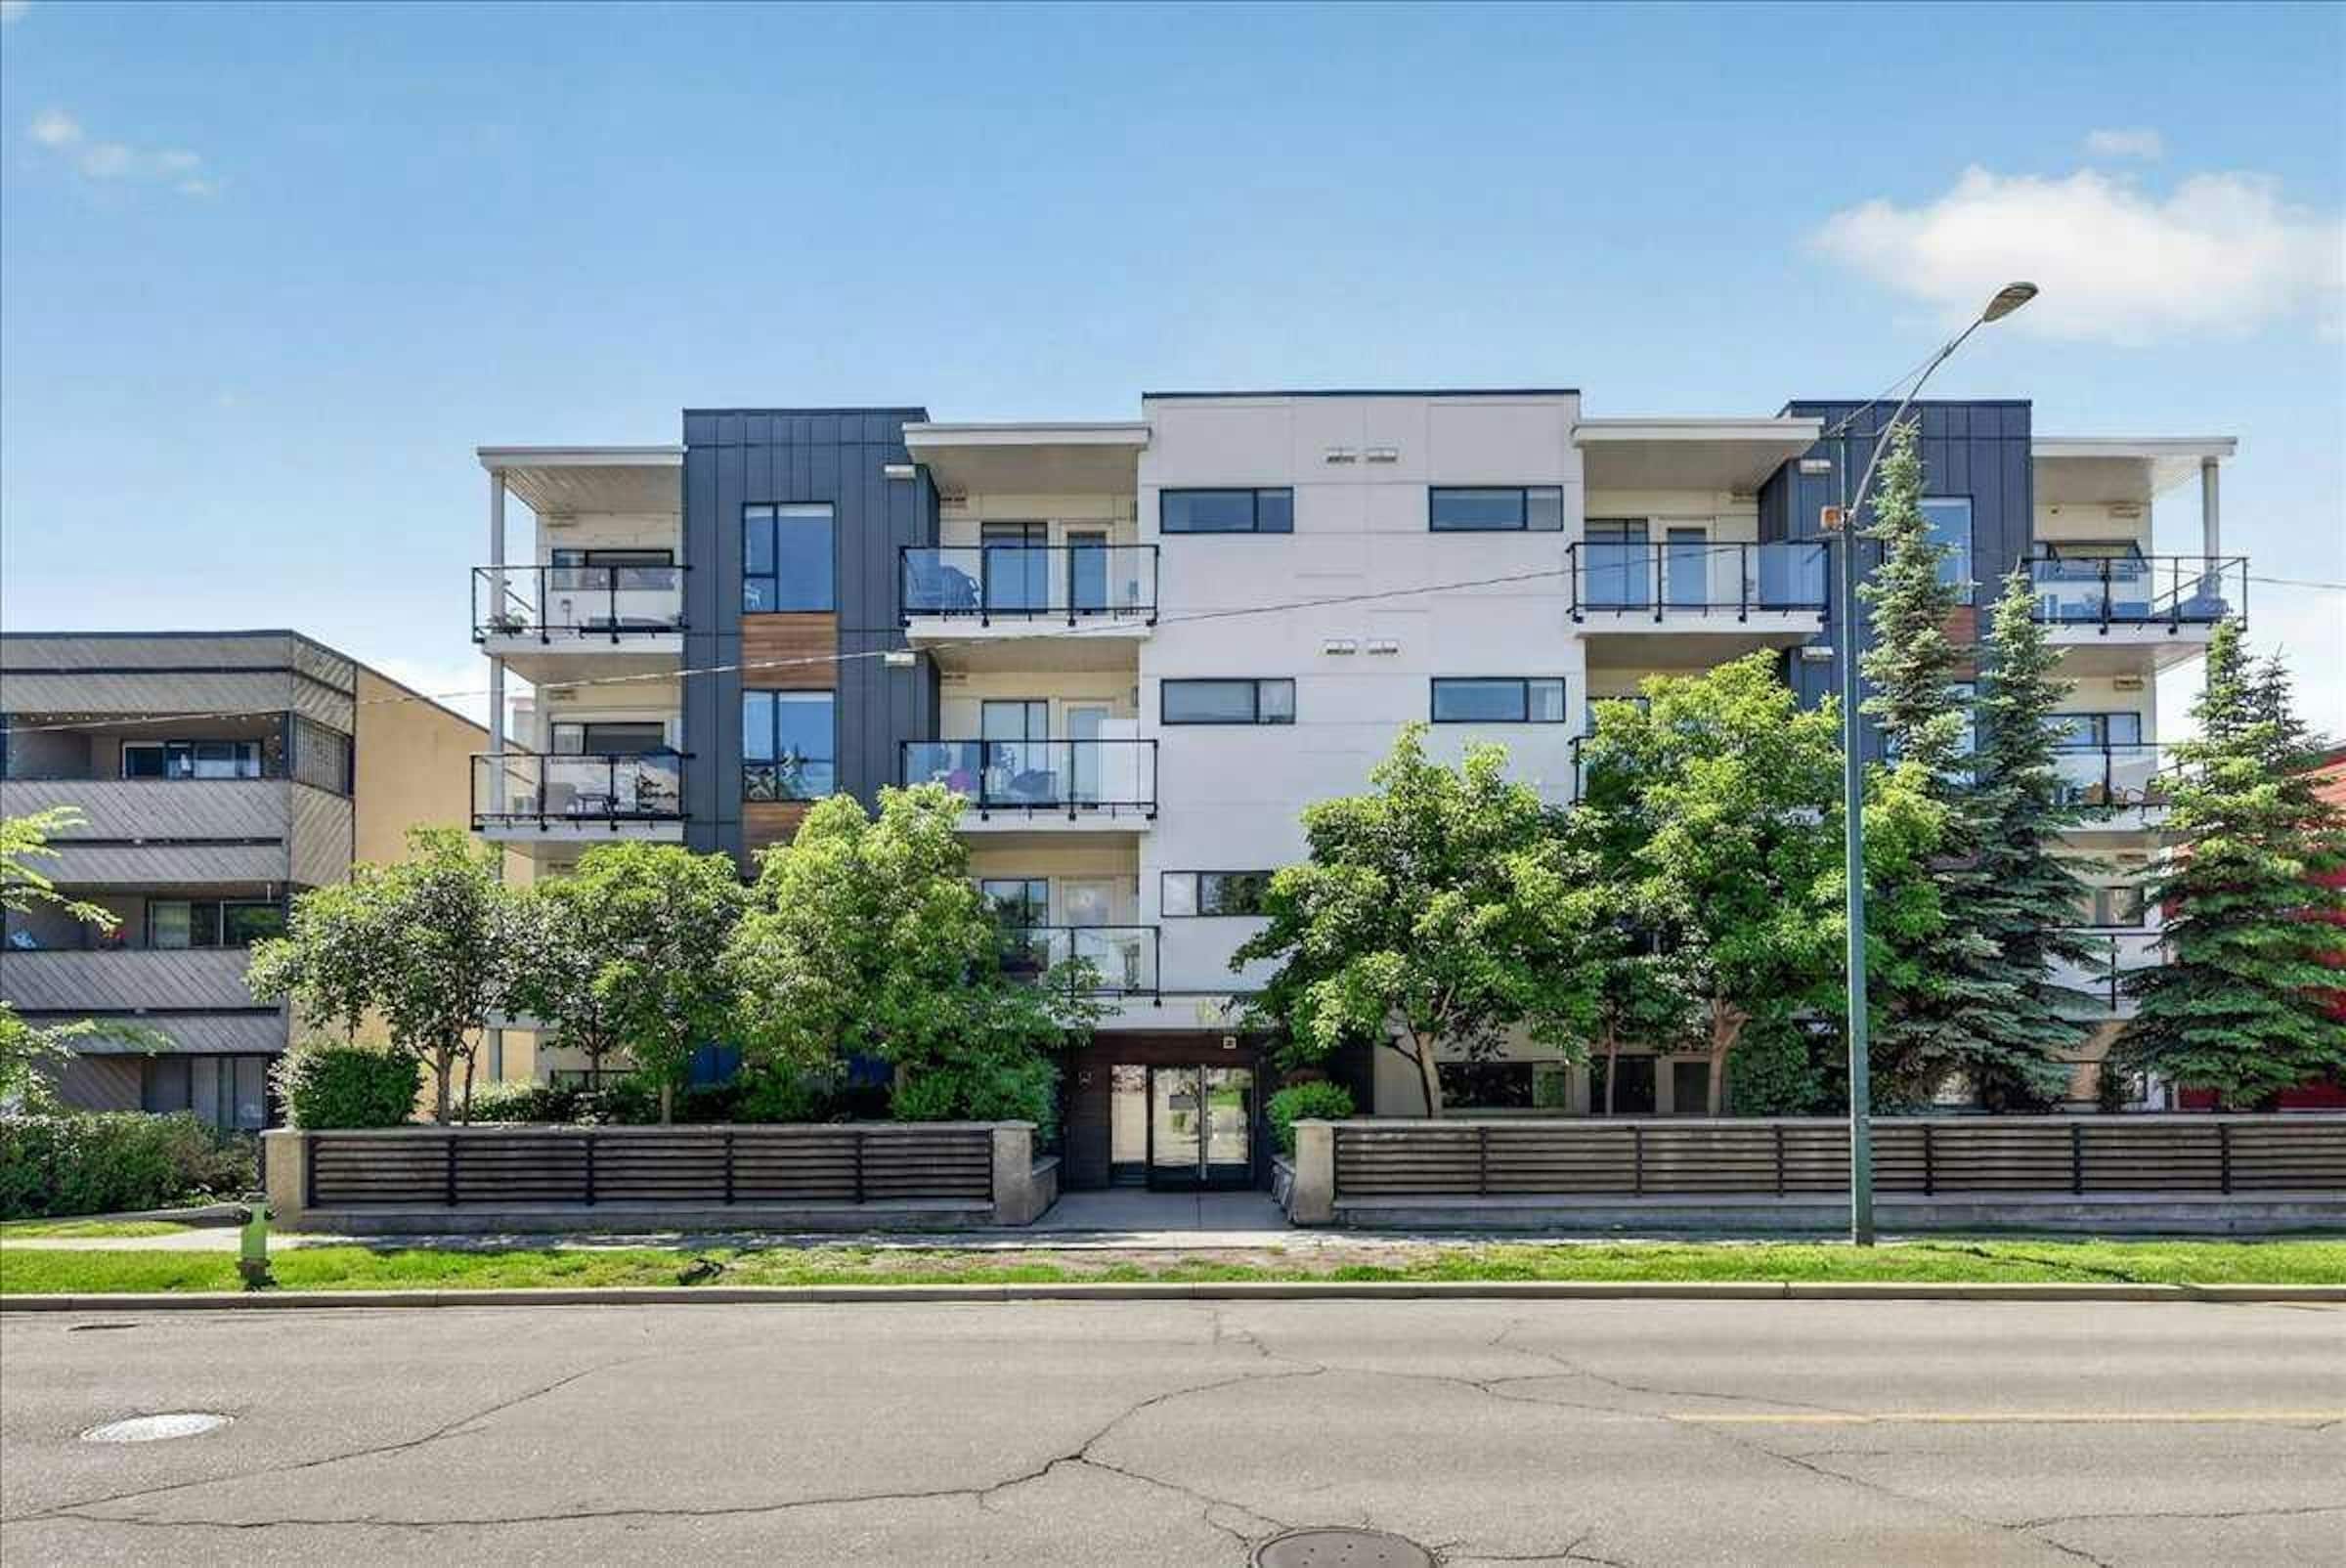
Most condo balconies are a strip of concrete just wide enough for a chair nobody sits in. This one is basically a room with a view. At 105, 1521 26 Avenue SW — $313,000, 2 bed, 2 bath, 611 sq. ft., built 2015, MLS® A2326422 — the private terrace runs nearly 200 square feet, comes with its own gas line, and does more actual living than most condos ask of their entire floor plan. Here's how that terrace earns its keep through a full day, and four completely different ways the rest of the unit can flex to fit a life.
Your Third Living Space
Somewhere along the way, "balcony" became real estate shorthand for "small outdoor afterthought." This one breaks the pattern entirely. At close to 200 square feet, with a gas line already run and waiting, it's not a place to squeeze in a chair — it's a genuine third room, and a south-facing one, which means it's actually catching light for most of the day instead of sitting in shadow like the balcony one floor down.
Morning starts here because the sun already has: coffee outside with room to actually spread out, not perch. By afternoon it's doing double duty as an outdoor dining room — a real table, real chairs, the BBQ running off that gas line instead of a propane tank hauled up from a parkade. Evenings turn it into the entertaining space most condos don't have room for, wide enough for guests to spread out instead of orbiting one small table. And on the nights nothing's planned, it's simply somewhere worth sitting — which is the entire point of a terrace nobody built as an afterthought.
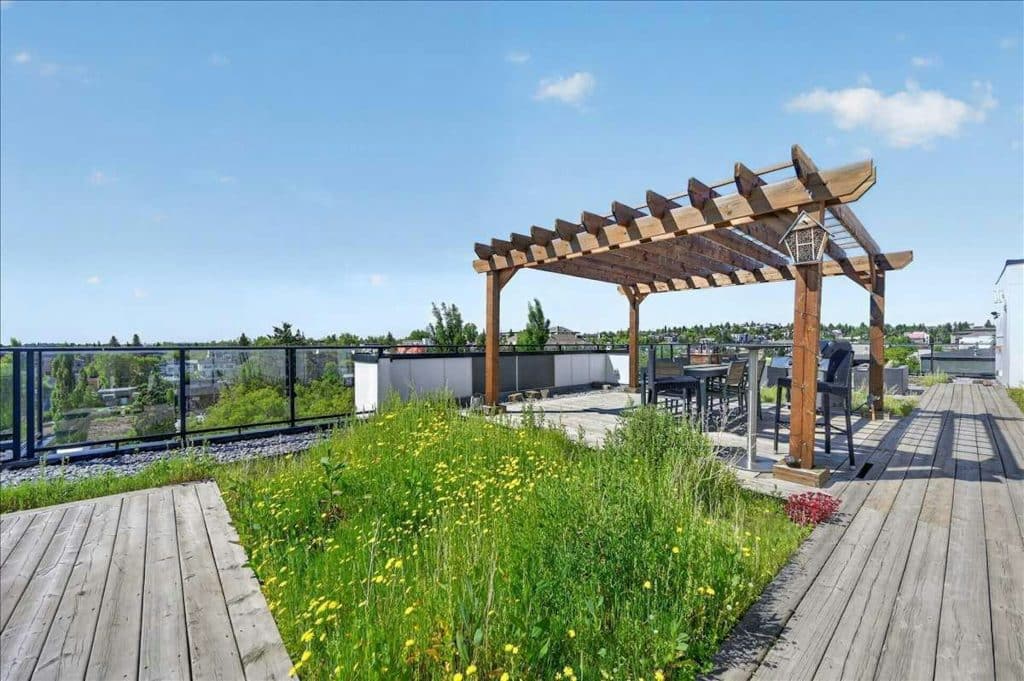
For the days you want a change of view, residents also get exclusive access to a shared rooftop patio elsewhere in the building — a second outdoor option that comes standard, not as an upgrade.
One Condo, Four Ways to Live
611 square feet usually gets underestimated. This layout works harder than the number suggests:
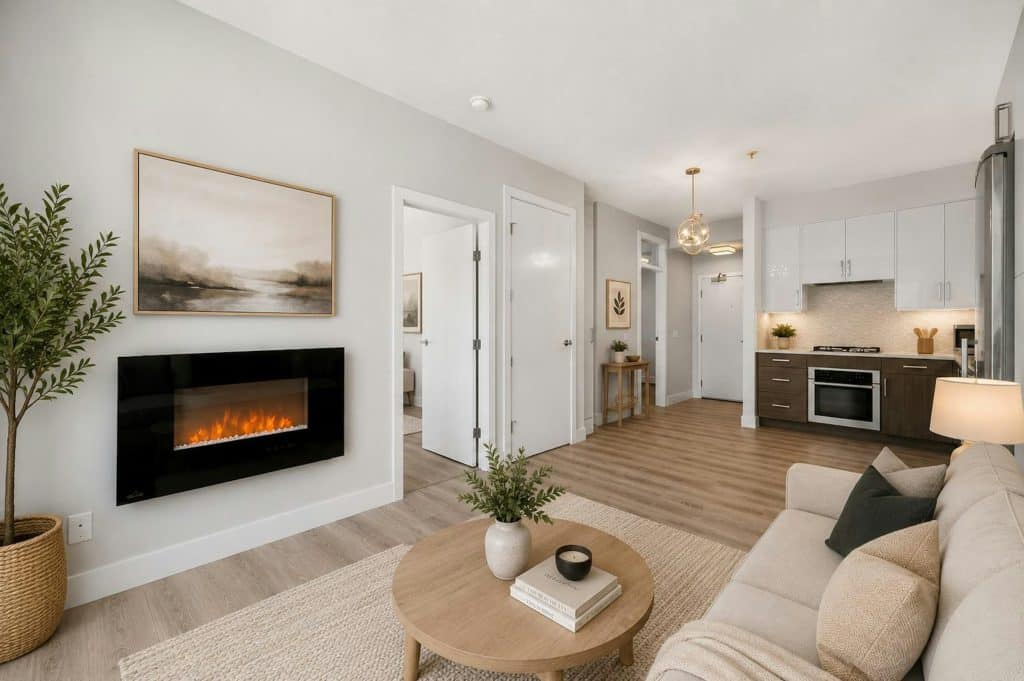
For a couple: Kitchen, dining, and living space blend into one open, south-facing room flooded with light, backed by in-suite laundry and a second full bathroom that means nobody's ever waiting their turn. The terrace effectively becomes a second living room for most of the year.
For roommates: Two similarly sized bedrooms sit on opposite sides of the unit, each within easy reach of its own full bathroom — no lopsided "primary suite and afterthought" split to negotiate around.
For a work-from-home buyer: The eat-in kitchen gives you a genuine table separate from the living area, and the second bedroom converts easily into a dedicated office when it isn't hosting guests — a split a fully open-concept studio simply can't offer.
For someone who actually wants a guest room: The second bedroom, next to its own full bathroom, works as a real guest space instead of a pull-out couch apology — genuinely useful if family or friends show up more than once a year.
Location and the Details That Actually Matter
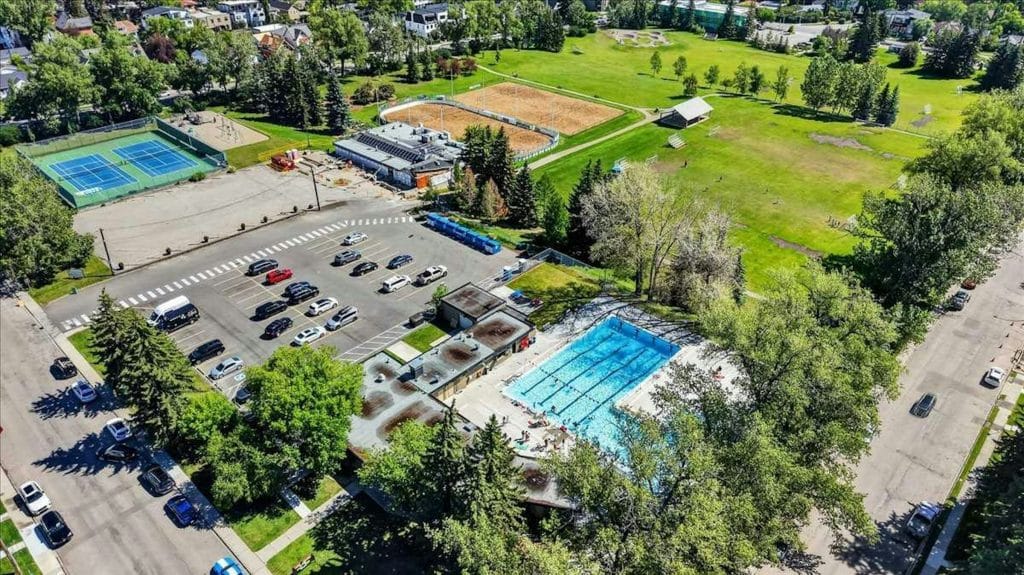
This unit sits on elevated ground above the river valley, five minutes from downtown — worth knowing if you're weighing river-adjacent inner-city communities against flood-plain concerns elsewhere in the city. It's also just moments from Marda Loop, with parks, boutique shopping, restaurants, cafés, and transit all within easy reach.
On the practical side: one titled underground parking stall, a dedicated storage locker, and a condo fee that runs low relative to comparable inner-city units — a detail that shapes the monthly budget just as much as the purchase price does.
The Listing at a Glance
This condo is located at 105, 1521 26 Avenue SW in Calgary's South Calgary community, listed at $313,000. It's a 2-bedroom, 2-bathroom single-level unit built in 2015, offering 611 sq. ft. of living space (MLS® A2326422). The condo fee is $472.34/month and includes common area maintenance, gas, heat, insurance, grounds maintenance, professional management, reserve fund contributions, sewer, snow removal, trash, and water. The unit comes with one titled underground parking stall and a dedicated storage locker, set within a low-rise concrete and wood-frame building. Cooling is provided by a wall/window air conditioning unit rather than central air, and the standout feature is the private, south-facing, nearly 200 sq. ft. terrace with its own gas BBQ line, plus building-wide access to a shared rooftop patio.
Reach out any time for full floor plans or to book a private showing.
Comparable Listings at a Similar Entry Point
For buyers comparing this against other condos in a similar price range and inner-city profile, sorted by square footage:
- 1405, 1010 6 Street SW — Beltline — a bright one-bedroom in the heart of downtown living, 400 sq. ft., $269,900.
- 102, 1312 13 Avenue SW — Beltline — a quiet, tree-lined block close to 13th Avenue's shops and cafés, 582 sq. ft., $169,999.
- 103, 903 19 Avenue SW — Lower Mount Royal — a bright 2-bedroom in the heart of sought-after Lower Mount Royal, 801 sq. ft., $230,000.
Browse more of what's currently available across Calgary condos for sale, or reach out for a comparison built around your specific must-haves.
FAQ: This South Calgary Condo
How big is the private terrace? Close to 200 square feet, with a gas line already installed for a BBQ — genuinely usable as an outdoor living space, not just a balcony.
Is there additional outdoor space beyond the terrace? Yes, residents also have access to a shared rooftop patio elsewhere in the building.
Is parking included? Yes, one titled underground parking stall, plus a dedicated storage locker.
Does the unit have central air conditioning? No, cooling is provided by a wall/window air conditioning unit rather than central air.
Are either of the bathrooms an ensuite? No — this unit has two full bathrooms, but neither is registered as an ensuite on the listing.
Are pets allowed? Pets are allowed with restrictions and board approval required — reach out for the specifics before assuming a particular pet will be approved.
Have a question about this listing that isn't covered here? Reach out — I'm happy to walk through the layout or book a private showing.
Looking for a condo where the outdoor space is as functional as the indoor? I'd love to walk you through this one.
JESSE DAVIES | Realtor® | JD Real Estate
Century 21 Bamber Realty Ltd.
403-969-2363 | jdrealestatecalgary.ca
jesse@jessedavies.ca
The people behind every successful move.
Follow the Jesse Davies Team for Calgary listings, local market insight and a closer look at the REALTORS® working behind every transaction.